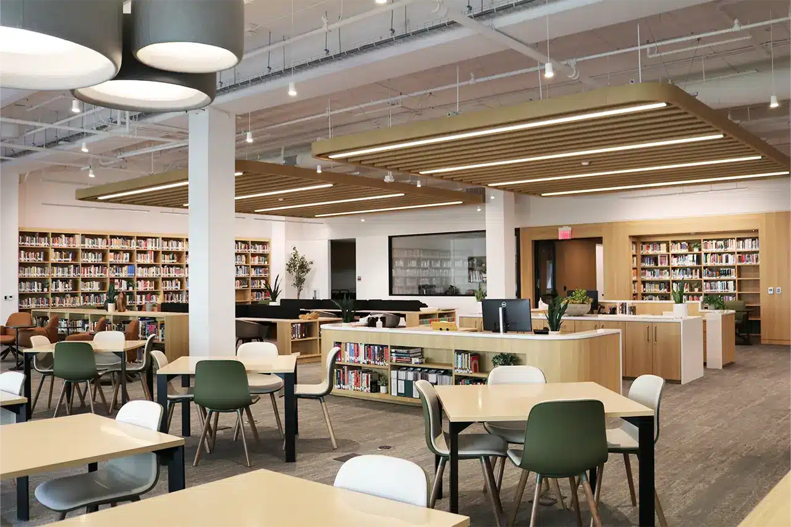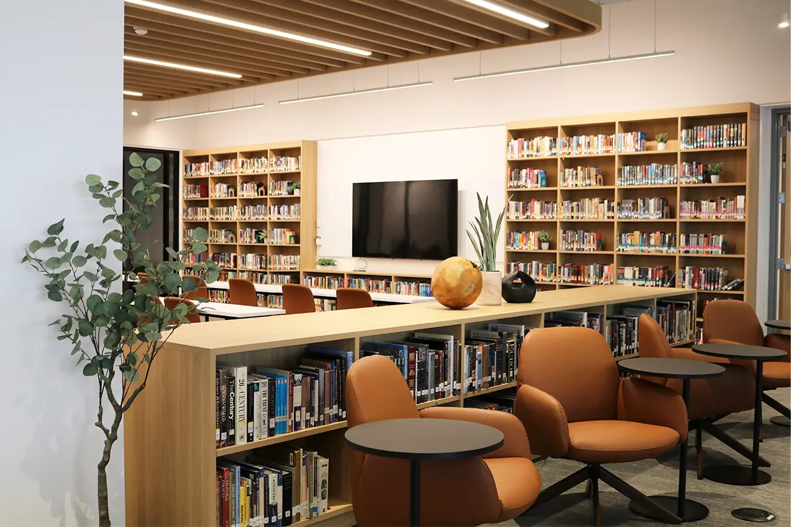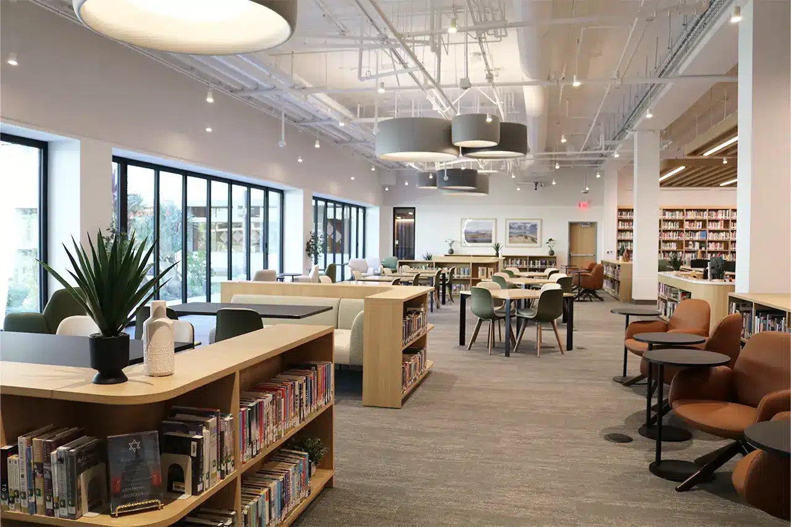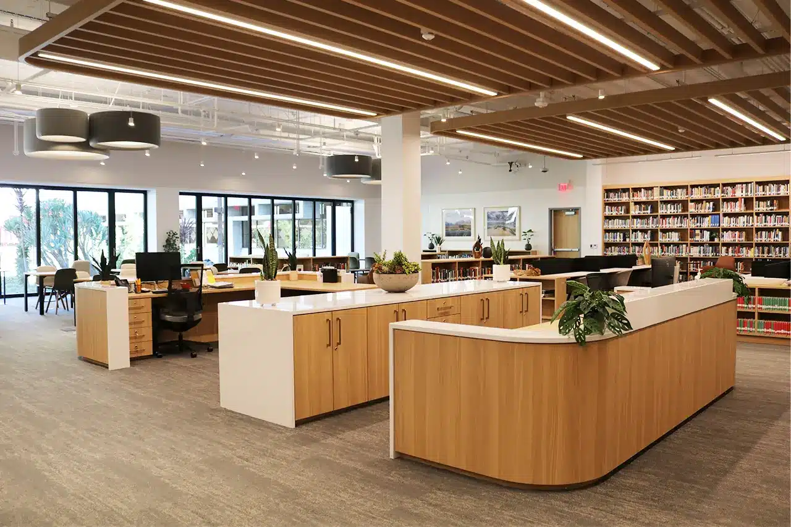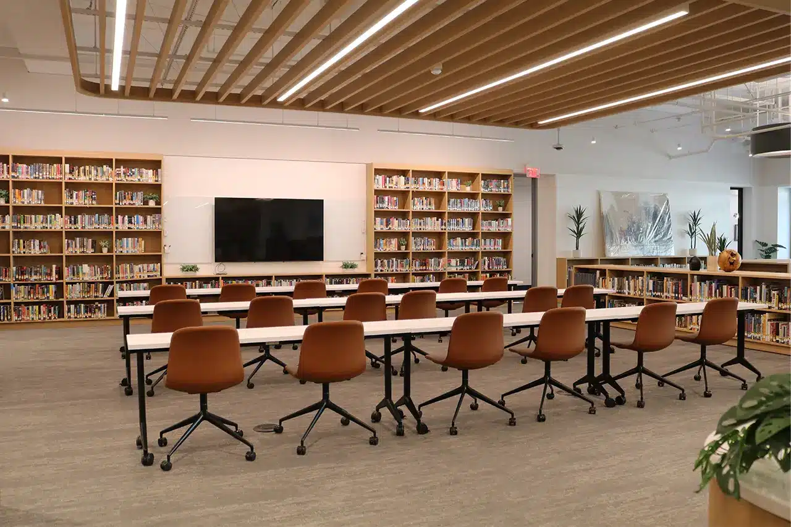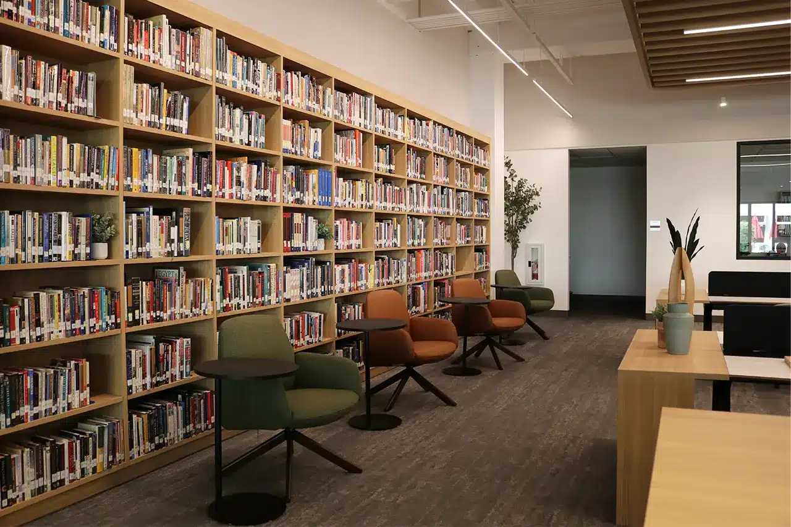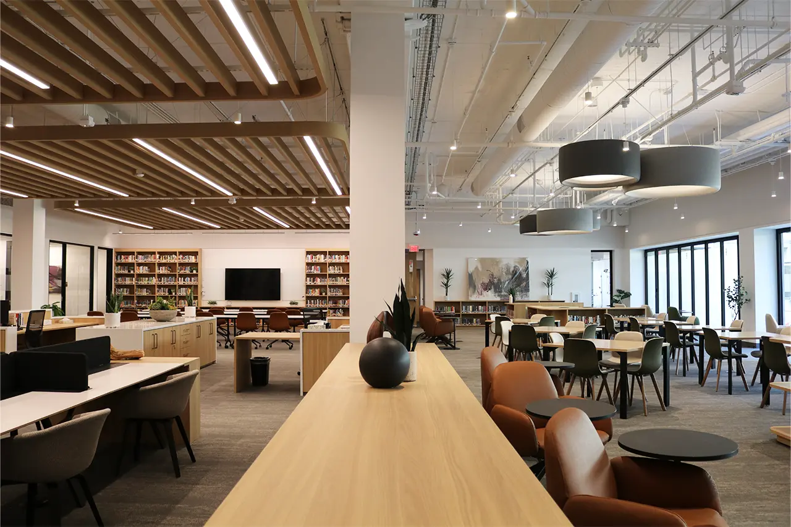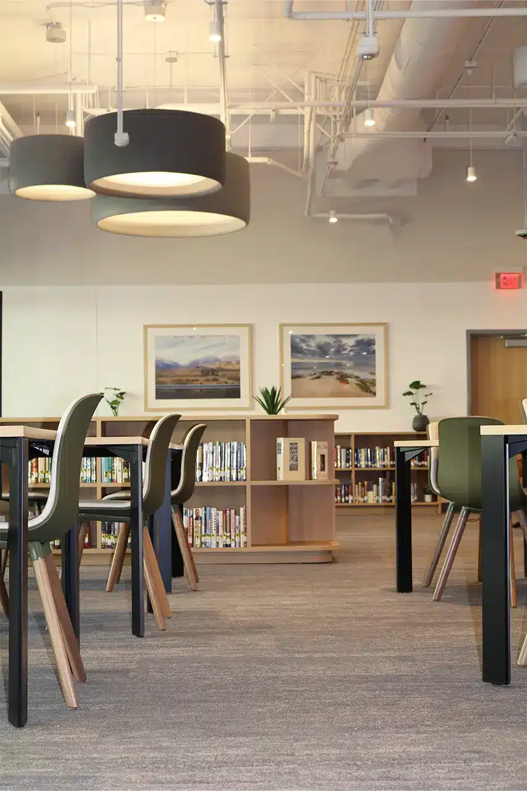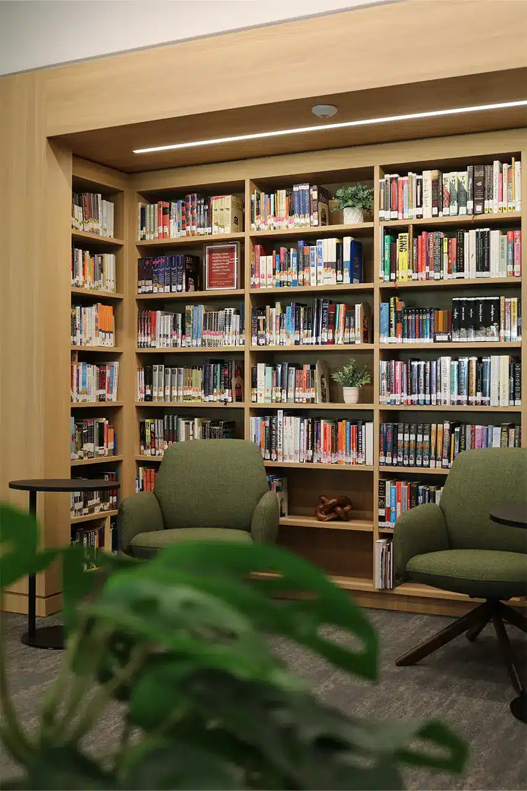


This 12,000-square-foot renovation transformed the Sharon S. Hanes High School Library into a modern, collaborative learning environment. Designed to encourage connection and flexibility, the space features shared study areas, updated finishes, and an operable accordion-style glass wall that opens to the adjacent atrium, bringing natural light and outdoor views into the library.
The project included new fire-rated partitions and storefront systems, updated lighting and ceilings, FF&E replacement, renovations to auxiliary spaces and offices, and ADA upgrades to three existing restrooms—creating an inspiring space for students and staff to learn, collaborate, and thrive.